Science & Nature
First Phase of Sears Sunken Garden Restoration Nears Completion, Seeds Planted for Further Revitalization
 New concrete columns were delivered to Sears Sunken Garden for restoration of the historic garden’s pergola, Nov. 5, 2026. (Patty Wetli / WTTW News)
It’s not every day that Chicagoans get excited about a street closure.
But for North Lawndale neighbors, the arrival last week of a towering crane on the 3000 block of West Arthington Street, along with the appearance of construction cones and yellow “do-not-cross” tape, was cause for celebration.
One by one, the crane hoisted a dozen massive concrete columns from a pair of flat-bed semis and deposited them on the north side of Arthington at Sears Sunken Garden where they would be assembled to form a pergola, book-ended by a pair of existing pavilions.
The delivery of the columns, exact replicas of pillars that had stood on the site for nearly 120 years, signaled the impending completion of the first phase of the restoration of Sears Sunken Garden, a jewel box of a green space on Sears’ long vacated 40-acre West Side campus.
Refurbishment of the neoclassical pergola, announced last fall, was at least five months behind schedule. The intention had been to restore the pergola’s original columns, but it quickly became obvious they were unsalvageable.
“Our first tack is usually to try to keep as much original material as we possibly can and they (the columns) were just in a condition that didn’t warrant that,” said Andrea Terry, principal and partner of Arda Design, the architecture firm overseeing the pergola’s restoration.
“There was some evidence that maybe the original builders did not expect (the pergola) to last 100 years and that maybe they built it as more of a temporary solution,” Terry said. “Clearly there’s evidence that they were put up somewhat quickly, maybe in time for some big event.”
The need to cast all new columns blew a $500,000 hole in the project’s budget. Ultimately, the Driehaus Foundation came through with the necessary money. The posts will be topped with new oak beams, and lighting will be added to complete the scene.
While the pergola isn’t necessarily a functional structure, it does serve as a piece of art representative of its time, when classical revival architecture was all the rage, Terry said.
“It’s been fun to work on because it’s really unique,” Terry said. “It’s not like you run into a bunch of concrete pergolas all over the place, so it’s really sort of a unique opportunity to capture something that we don’t have a lot of examples of.”
‘You Can See the Potential’
Mia Bridges skipped out on a planned get-together with friends to watch as the columns swung above the street and were gently laid in the garden.
Having grown up in North Lawndale’s K-Town community, Bridges said the moment brought up a rush of childhood memories from the 1970s.
“We would shop, my dad would shop at Sears, and my mom would make a peanut-butter-jelly lunch, and we would eat it right there,” Bridges said, gesturing toward the garden. “It was beautiful. You would have employees, they would eat lunch out here and talk with you and maybe if you had a ball, they would toss the ball with you.”
Bridges moved back to North Lawndale a couple years ago and said it was heartbreaking to see that the garden had fallen into disrepair, but it was exciting to know that a long-awaited revitalization was underway.
“You can see the potential. You can envision so much,” she said. “Concerts, a few nice vendors, food trucks. … It will be excellent.”
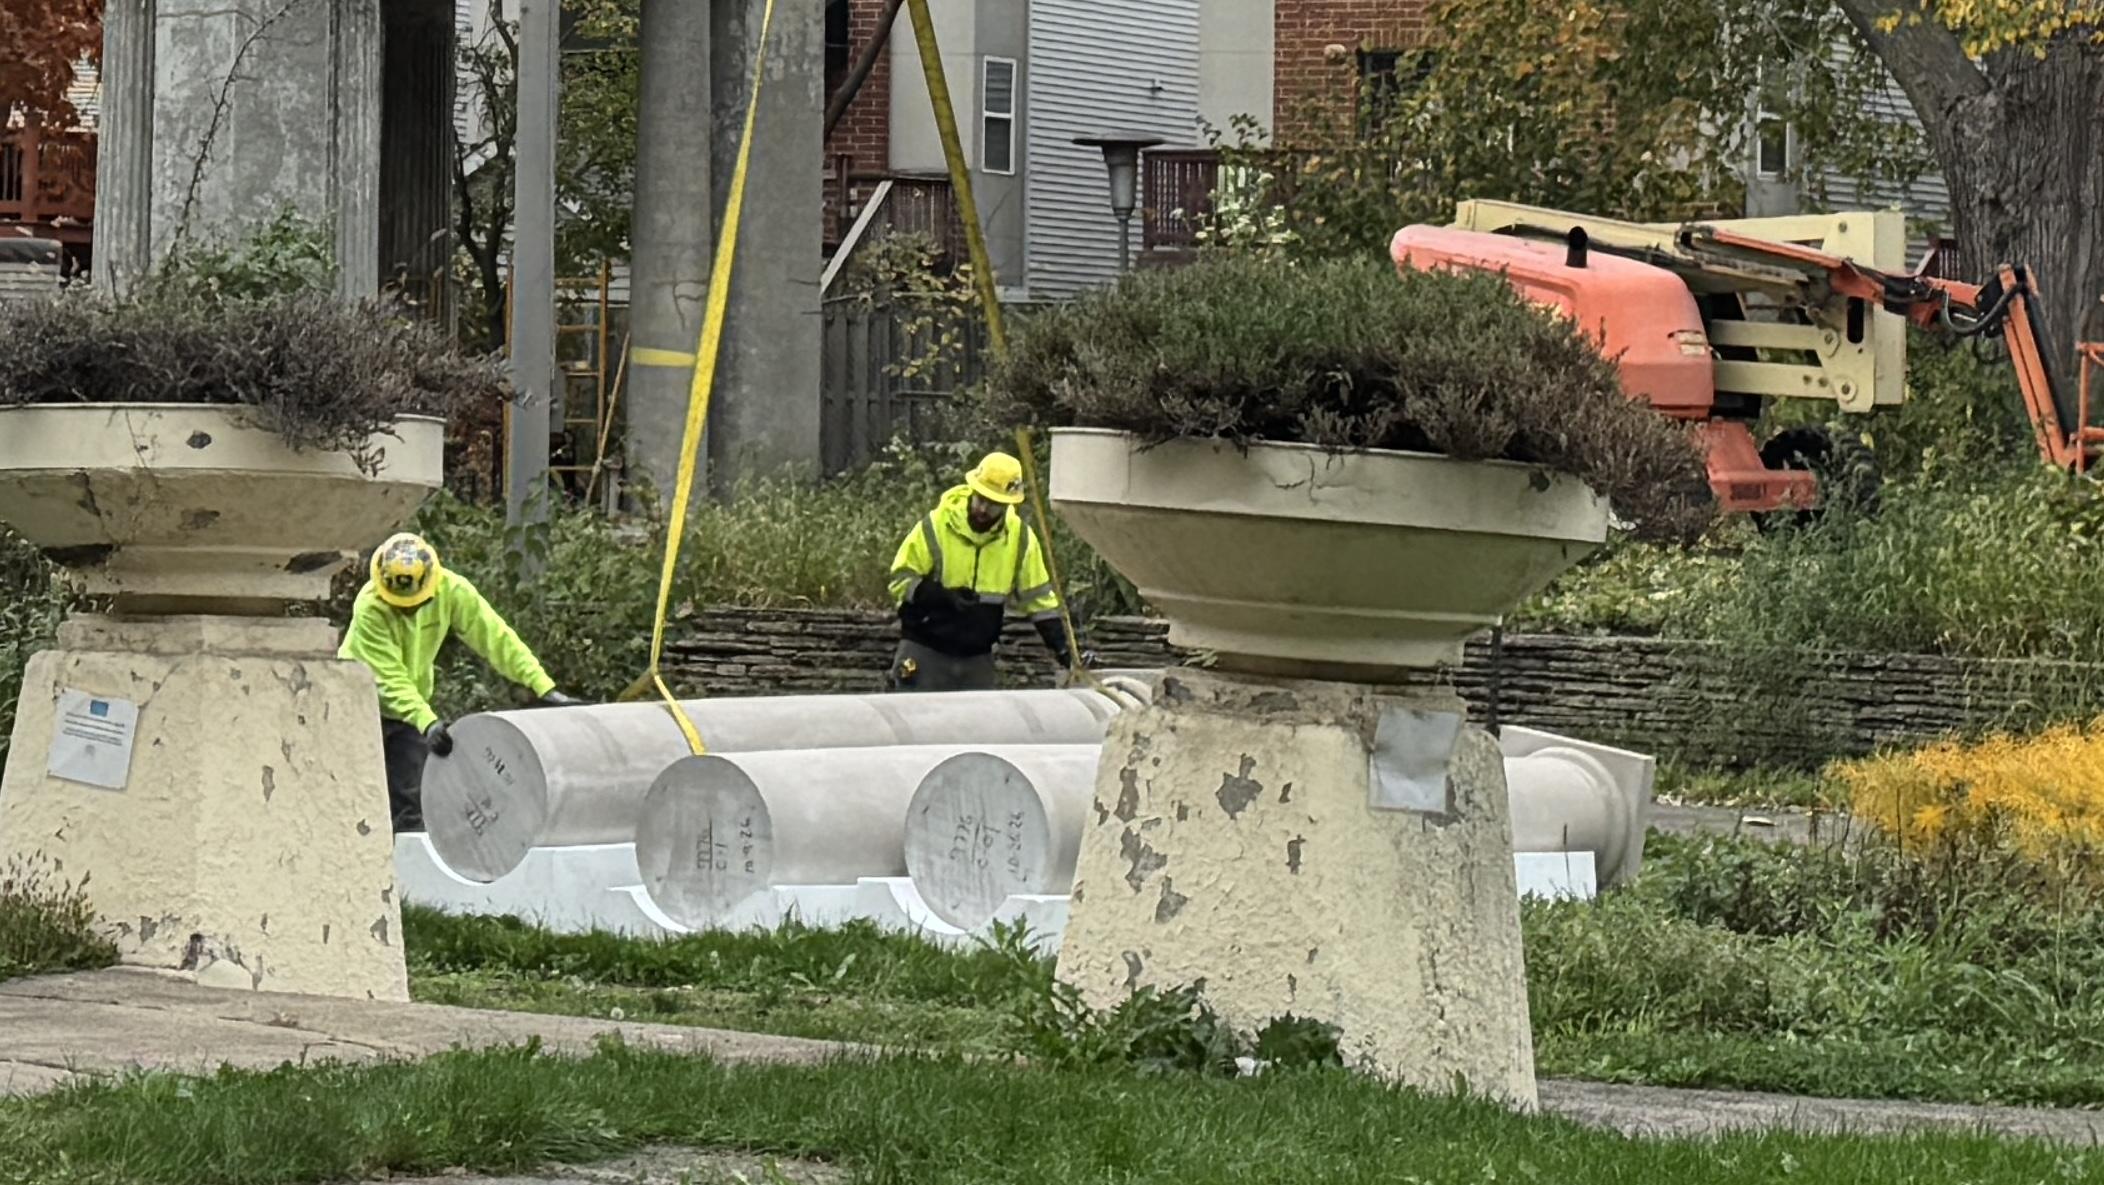 “Based on the design of the pavilion, I think the intent was to replicate what would have been marble,” architect Andrea Terry said of the pergola’s concrete columns. (Patty Wetli / WTTW News)
The sunken garden dates back to 1907 and sits opposite the Sears Administration Building. It was conceived of as a place where workers employed on the campus could take a break and enjoy some fresh air, surrounded by lush landscaping, fountains, a reflecting pool and a picturesque pergola.
Then Sears pulled up stakes and moved its headquarters to the Loop. The garden, like the rest of the retail giant’s campus, began to lose its luster.
Some of the buildings were demolished but others have been given a second life. Sears’ one-time catalog printing building — a block-long brick behemoth — has been converted into housing. The power plant that kept the campus humming is now a high school. And the “original Sears Tower,” a 14-story office building, has been transformed into a hub for nonprofits and rechristened Nichols Tower.
For people who live, work and study in these reimagined places, the garden will once again serve as a place of respite.
“Those folks can just go sit and get a little bit of beauty and outdoor green space,” said Dionne Baux Jones, executive director of Foundation for Homan Square, which will help manage the garden. “That used to be here. … It’s coming back.”
Catalyst for Further Change
But first there’s the matter of raising some $3 million to complete Phase 2 of the restoration project: the creation of the garden itself.
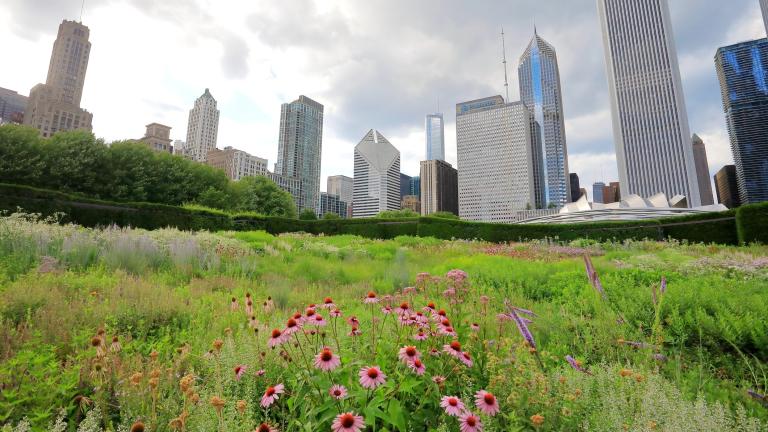
Renowned Dutch garden designer Piet Oudolf, the creative force behind Chicago’s Lurie Garden and Manhattan’s innovative High Line, has created a planting scheme in his “new perennial” style — favoring plants with year-long interest versus annuals that are pulled up seasonally — a vision that will bring the 100-year-old garden into the modern era.
Laura Ekasetya, former head horticulturist at Lurie Garden and a member of the board of Friends of Sears Sunken Garden, estimated it will take approximately two years to excavate the existing landscaping, reshape it according to Oudolf’s design, create the infrastructure for the pool and order all the plants.
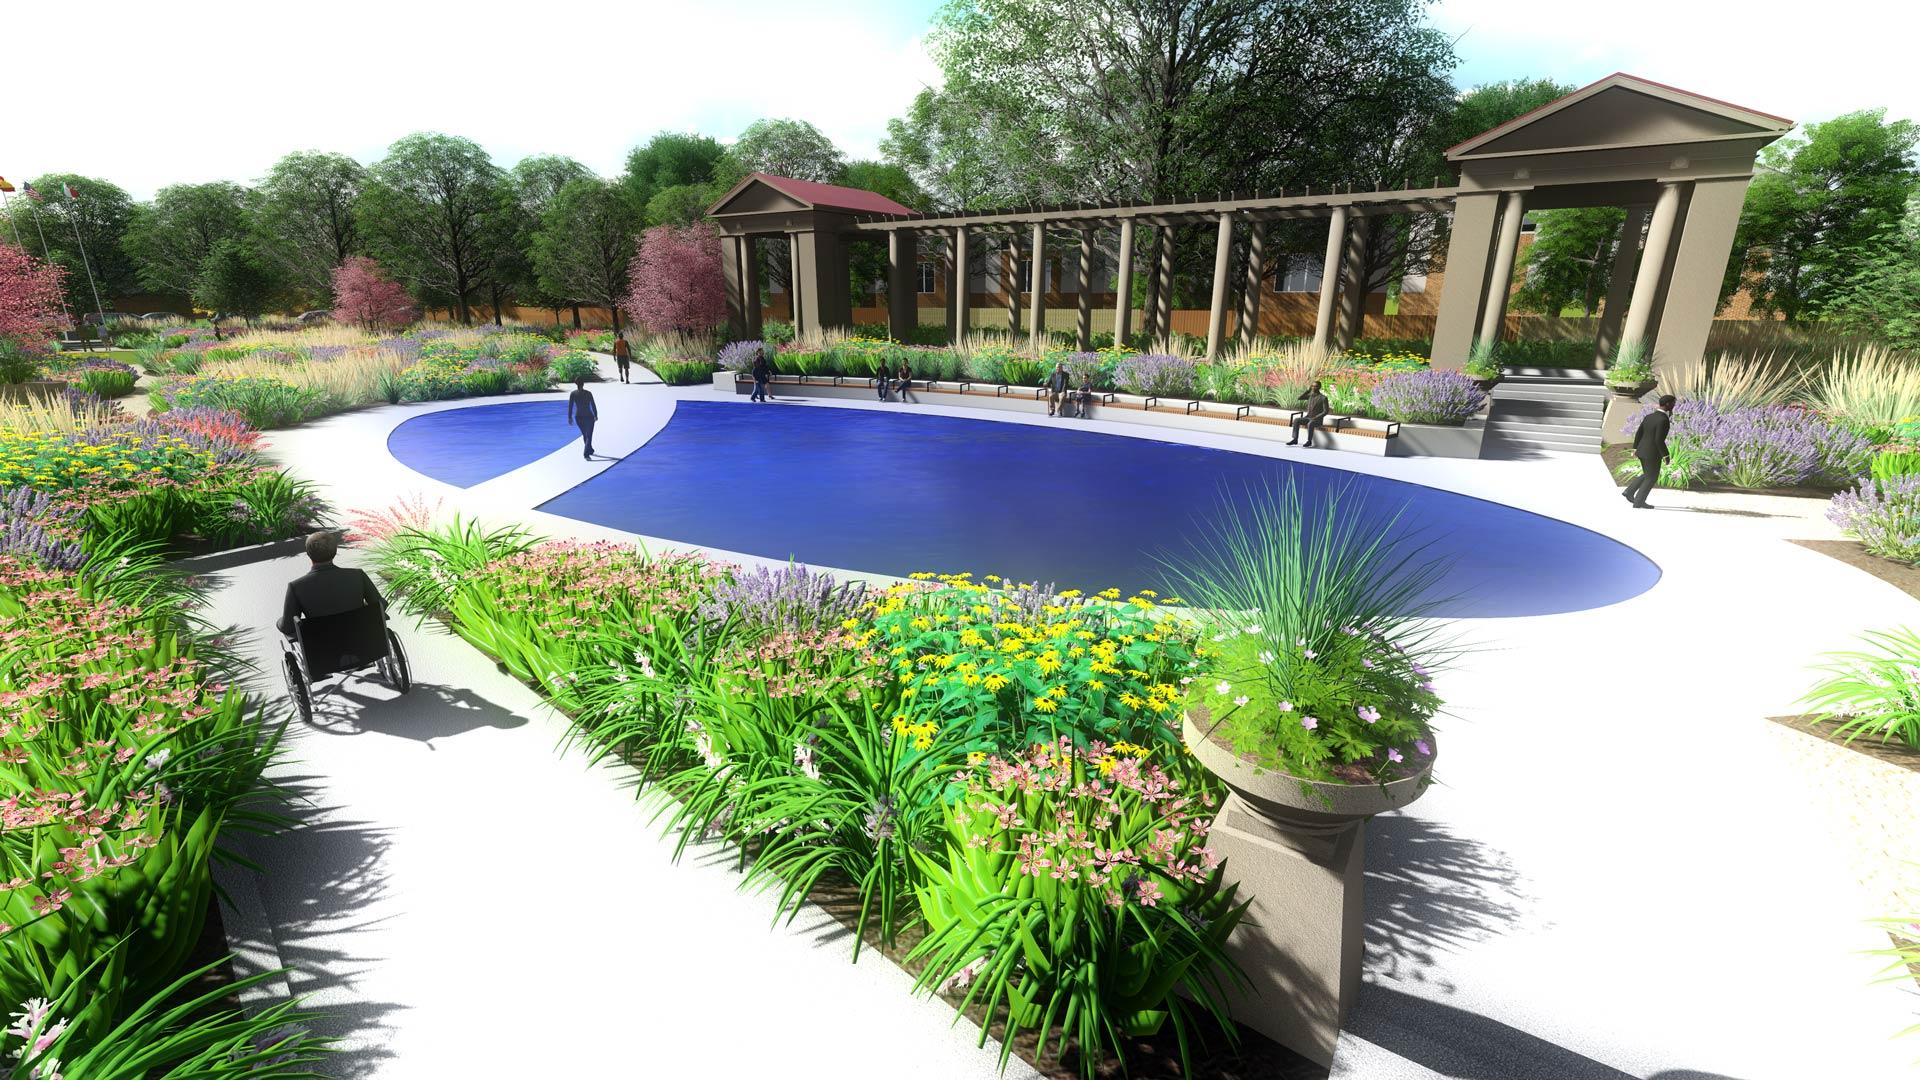 A rendering of the design for Sears Sunken Garden. (Courtesy Friends of Sears Sunken Garden)
The hope among the garden’s supporters is that the completion of Phase 1 will jump-start interest in Phase 2.
Ald. Monique Scott (24th Ward) is pursuing TIF dollars, but more investment is needed.
“We know that this will signify to other funders that something is happening,” Baux Jones said. “And so if they were afraid to put the first dollars in, now we want them to come back, because we know this is moving forward.”
Staring further into the future, community leaders have their eye on the redevelopment of the still vacant Sears Administration Building, which sits directly opposite the garden. Although its brick and terra cotta facade remains impressive, the building also shows the wear of decades of abandonment and it’s easy to see how it could either be saved if given proper TLC or slip into greater decay.
When asked about the logic of restoring the garden while the fate of the administration building is still a question mark, Caroline O’Boyle, Illinois state director of the Trust for Public Land, which is serving as a community liaison for the garden’s revitalization, said, “It’s a chicken-egg thing.”
“Once we have a world-class Piet Oudolf garden,” interest in the administration building could follow, Boyle said. “We’re viewing this as a catalyst.”
Contact Patty Wetli: [email protected]